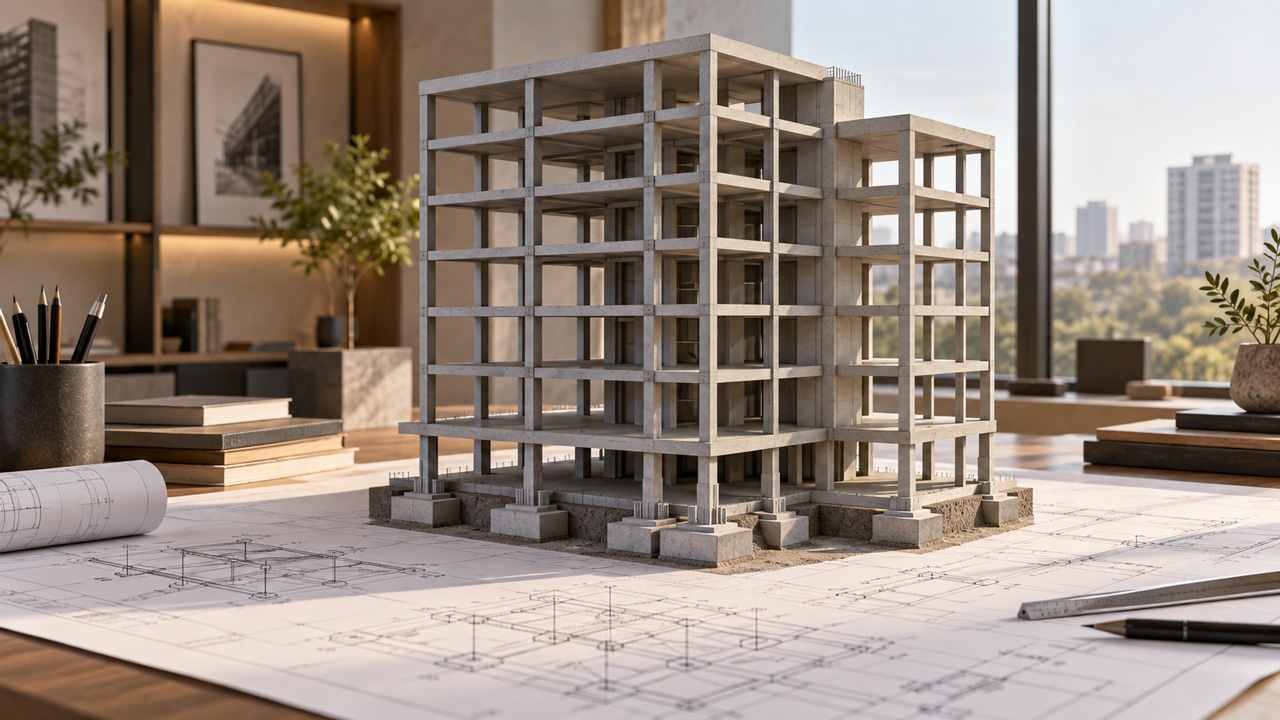
ARCIS Associates provides structural design services for residential, commercial, institutional and industrial projects. Our approach begins with understanding the architectural intent, building use, site conditions and structural requirements so that the structural system is developed as an integral part of the overall design.
Our structural design scope includes structural planning, load assessment, analysis and design of structural elements, foundation planning, framing layouts, member sizing, structural drawings and coordination with architectural requirements. Each design is developed with attention to stability, practicality, efficient use of materials and the specific conditions of the project.
From the initial structural concept through detailed design and drawings, ARCIS Associates works to maintain clear coordination between structure and architecture. This helps resolve structural requirements early, reduce conflicts during design development and support a more coherent overall building solution.